
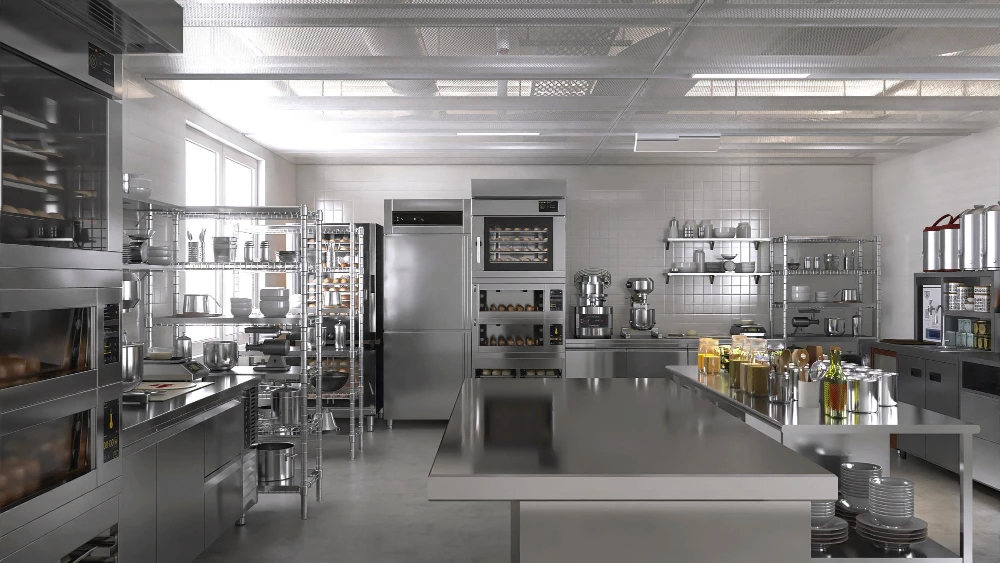
Commercial Kitchen Design in Ilkeston
Contact UsAt Design Cuisine, we specialise in creating effective commercial kitchen designs in Ilkeston. Our designs integrate practical layouts, advanced technology, and energy-efficient equipment to optimise workflow and hygiene standards.
We cater to restaurants, hotels, and catering facilities across the DE7 5 area with tailored solutions designed to meet each client's needs and budget. Contact us today to discuss your kitchen design requirements.
What Is Commercial Kitchen Design?
Commercial kitchen design involves the strategic planning and arrangement of kitchen spaces in commercial settings. At Design Cuisine, we focus on maximising efficiency and safety within your kitchen.
Our process includes assessing workflow patterns, selecting appropriate appliances, and ensuring compliance with health and safety regulations. We create detailed blueprints using CAD software, which allows for precise spatial planning and visualisation.
We consider various design elements, such as ventilation systems to maintain air quality, ergonomic workstation layouts to reduce staff fatigue, and storage solutions to optimise inventory management. We also integrate energy-efficient technologies to reduce operational costs.
Our designs meet industry standards like those outlined by the Food Standards Agency and ISO 22000. This comprehensive approach ensures that we create functional spaces in Ilkeston that support seamless kitchen operations.
Let us design a kitchen that truly meets your needs.
What Types of Commercial Kitchen Design Are Available in Ilkeston?
We offer a variety of commercial kitchen design services in Ilkeston, each tailored to different needs and setups. Our designs cater to a range of establishments, from bustling restaurants to large-scale catering facilities and institutional kitchens.
Layout Design: Focuses on the physical arrangement to improve kitchen workflow. We consider factors like the kitchen triangle for efficiency, health and safety regulations, and ergonomic design to reduce staff fatigue.
Interior Design: Enhances the visual appeal while maintaining functionality. We incorporate materials that are easy to clean and maintain, such as stainless steel and ceramic tiles, ensuring compliance with hygiene standards.
Equipment Specification: Ensures the correct selection and placement of kitchen appliances. We work with renowned brands, considering the kitchen's size and capacity needs, as well as thermal output and energy ratings.
Sustainability Design: Emphasises eco-friendly practices and energy-efficient solutions, such as LED lighting, water-saving devices, and efficient ventilation systems, aligned with LEED or BREEAM standards.
Our service ensures every aspect of your commercial kitchen is expertly designed. Contact us to start planning your perfect kitchen today.
What Venues Does Commercial Kitchen Design Suit?
Our commercial kitchen design services are suitable for a range of venues and sectors, tailored to optimise each kitchen's layout and function. We work on restaurant kitchens, ensuring the efficient flow of service by incorporating open kitchen designs and integrating energy-efficient appliances.
Catering venues benefit from our knowledge of mobile kitchen modules, allowing for flexible service setups.
Hotel dining facilities can rely on us to create multi-cuisine layouts that accommodate various dining styles, from buffets to à la carte. Corporate cafeterias are designed with high-capacity considerations, using ergonomic workstations and advanced refrigeration systems, facilitating quick service and maintaining food safety standards.
Institutional kitchens in schools and hospitals are designed with hygiene and regulatory compliances in mind, incorporating easy-to-clean surfaces and efficient waste management systems.
Each design is customised to meet the specific requirements of the venue, enhancing its operational potential. Contact us today to discuss how we can transform your kitchen space.
When Is Commercial Kitchen Design Needed in Ilkeston?
Commercial kitchen design is essential when establishing a new kitchen or refurbishing an existing one in Ilkeston. Kitchens in high-demand environments like restaurants, hotels, and catering facilities often require a redesign to optimise space, reduce operational bottlenecks, and improve ventilation.
We ensure that your kitchen complies with the latest regulations, such as BS EN 16282 for kitchen ventilation and energy efficiency, and caters specifically to your business needs.
Design Cuisine can assist when increasing capacity is critical for accommodating more diners or expanding your menu offerings. Our services are particularly beneficial for streamlining workflows by integrating ergonomic principles, rearranging workstations, and enhancing accessibility.
Additionally, we pay close attention to meeting updated health and safety standards, which include fire safety measures and proper waste management systems.
Reach out to us to discuss how we can upgrade your commercial kitchen.
How Does Commercial Kitchen Design Work?
Our commercial kitchen design process is meticulous and detailed. We follow a structured approach to ensure each project meets the specific needs of our clients while optimising efficiency and functionality.
Consultation: We begin with a thorough consultation to understand your needs. This includes assessing your space, discussing budgetary constraints, and establishing a timeline.
Space Planning: Next, we create a functional layout plan. We consider factors such as workflow efficiency, compliance with food safety standards, and optimal equipment placement.
Design Development: We develop detailed design plans and specifications. Our designs account for ventilation requirements, energy efficiency, and compliance with industry regulations such as HACCP.
Implementation Support: We provide support for the implementation stage, ensuring a smooth installation. We coordinate with architects and contractors to align with the overall project vision.
Our well-rounded approach ensures that every commercial kitchen we design is suited to the client's operational objectives and physical space constraints. Contact us to discuss your project requirements.
How Long Does Commercial Kitchen Design Take?
A typical commercial kitchen design project takes about four to eight weeks in Ilkeston. This timeframe encompasses the initial consultation, where we assess your needs and kitchen requirements, followed by design development using CAD software for accurate layout rendering, and final plan delivery in compliance with local health and safety regulations.
The layout often integrates various kitchen components, including ventilation systems, energy-efficient appliances, and workflow optimisation to meet efficiency standards.
Factors such as project size and complexity can alter this duration. For larger establishments, like hotels or institutions, the planning phase might be extended to accommodate equipment specifications and utility load calculations.
Once design plans are agreed upon, implementation time will depend on contractor schedules, equipment delivery lead times, and permitting processes, which vary depending on local zoning laws. We work closely with your contractors to ensure a smooth transition from design to construction.
Who Needs Commercial Kitchen Design in Ilkeston?
Businesses and institutions that require efficient kitchen operations in Ilkeston benefit from our commercial kitchen design services. This includes restaurants aiming to optimise their space, hotels upgrading their kitchen facilities, and school kitchens needing modern layouts.
Our services cater to any facility that demands a well-designed, high-functioning kitchen.
Hospitals and care homes rely on our expertise to ensure compliance with health and safety regulations, integrating elements like stainless steel worktops and non-slip flooring. We specialise in creating large-scale kitchens for food processing plants, with features like industrial-grade ovens and walk-in refrigeration units.
Corporate cafeterias seek our solutions to enhance workflow efficiency using modular cooking stations. We work in accordance with industry standards, ensuring our designs meet all building and accessibility codes.
Contact us to learn how we can transform your commercial kitchen space.
How Much Does Commercial Kitchen Design Cost in Ilkeston?
Commercial kitchen design typically costs between £50 to £150 per square metre in Ilkeston. Several factors influence the cost, including the complexity of the design, the choice of materials, and any specific technology requirements.
For instance, incorporating energy-efficient equipment like convection ovens and combi steamers could affect the budget due to their features and installation requirements. Additionally, meeting regulatory standards such as those set by the Food Safety Act 1990 and adhering to health and safety guidelines can contribute to the overall expense.
Ventilation systems, essential for maintaining air quality, may also add to the cost, particularly in larger commercial operations. Our team at Design Cuisine can provide a personalised quote based on your individual project needs, ensuring all aspects from layout to compliance are covered efficiently.
Reach out to us for a tailored consultation.
What Are the Benefits of Commercial Kitchen Design?
A professionally designed commercial kitchen offers many benefits. Our approach integrates advanced ergonomic principles to ensure that every aspect of the space enhances workflow efficiency.
Careful consideration is given to equipment layout, ensuring that chefs and staff can operate smoothly without bottlenecks. We design to comply with rigorous health and safety standards like the UK Food Safety Act, providing peace of mind to owners and assurance during inspections.
Each design balances aesthetics with functionality, using durable materials such as stainless steel and quartz surfaces for ease of cleaning and maintenance. Energy-efficient lighting solutions and the selection of eco-friendly appliances are integral to our designs, leading to substantial long-term cost savings by lowering energy consumption and maintenance demands.
Engage with our expert team to tailor your commercial kitchen to fit both the practical and visual requirements of your establishment.
What Regulations Apply to Commercial Kitchen Design?
In the UK, commercial kitchen design must comply with several key regulations. These include the Health and Safety at Work Act, which mandates safe working environments for staff, and the Food Safety and Hygiene Regulations, which ensure the cleanliness and safety of food preparation areas.
Additionally, building codes related to fire safety, such as the requirements set by the Regulatory Reform (Fire Safety) Order, are essential to preventing and managing fire hazards.
Our designs take these into account by integrating features like suitable ventilation systems to remove heat and fumes, and non-slip flooring materials that meet slip resistance classifications. We also consider the placement of fire extinguishers and emergency exits to meet fire safety standards.
By addressing these regulations meticulously, we help ensure our clients receive safe and compliant kitchen spaces. Contact us to discuss how we can support your project.
Why Choose Design Cuisine for Commercial Kitchen Design in Ilkeston?
Choosing Design Cuisine for your commercial kitchen design in Ilkeston means opting for a creative approach that focuses on both functionality and efficiency. We start with a thorough consultation to understand your menu, workflow, and space requirements, ensuring the design aligns with your culinary needs.
Using CAD technology, we create detailed layouts that incorporate optimal workstations, storage solutions, and accessibility considerations.
Our designs comply with all necessary health and safety standards, such as the Food Safety Act 1990 and relevant fire safety regulations, ensuring your kitchen meets industry requirements. We also consider sustainable solutions, integrating energy-efficient appliances and materials like stainless steel and antimicrobial surfaces to reduce environmental impact while maintaining hygiene.
By improving traffic flow and equipment placement, our designs enhance the overall kitchen experience, making it an efficient space for both staff and operations. Let us help you develop a kitchen that supports your culinary aspirations.
Frequently Asked Questions
What venues need commercial kitchen design in Ilkeston?
Our services suit restaurants, hotels, schools, and institutional facilities in Ilkeston. We tailor each design to meet the unique needs of the venue.
Can you help with eco-friendly kitchen designs?
Yes, we offer sustainability design services, focusing on energy-efficient appliances and eco-friendly practices to help you reduce your carbon footprint.
How do you ensure compliance with regulations in Ilkeston?
Our designs adhere to UK health, safety, and hygiene regulations, ensuring your kitchen meets all legal requirements in Ilkeston.
Get a Free Quote for Commercial Kitchen Design in Ilkeston
Contact us today to discuss your commercial kitchen design needs in Ilkeston and the surrounding DE7 5 area.
We cover Ilkeston (Derbyshire)